

Choosing a pool contractor in Wind Gap, PA, has become a longer process than it used to be, and homeowners are not imagining that. Buyers across the Lehigh Valley are collecting five, six, sometimes seven proposals on a single backyard project and taking weeks to compare them. The pattern behind that is not indecision. It is that the proposals are genuinely hard to compare.
Atlantic RIDGE has been designing and building outdoor spaces across Northampton County for over 25 years under Chris Stocker, and in that time the estimating side of this business has changed more than the building side. Two quotes for the same backyard can differ by tens of thousands of dollars and both be honest.
The gap usually sits in what each one assumes about the surrounding space, the surfaces, the equipment tier, and the parts of the job that appear on one page and not the other. This article walks through where those differences hide, so the comparison takes an afternoon instead of a month.
Related: Inground Pool Installation in Wind Gap, PA: How Site Conditions Shape the Process
Why Do Two Proposals For The Same Backyard Differ So Much?
The single largest driver is scope around the water. A pool shell of a given size costs roughly what it costs. The deck around it, the retaining structure holding back the grade, the drainage, the electrical service, and the surfaces underfoot are where budgets separate, and those items are exactly what one proposal will include and another will leave for later.
A quote that covers the shell, equipment, and a minimum concrete surround is a real quote. It is simply answering a narrower question than a quote covering the finished space. Neither is dishonest. Comparing them side by side without noticing the difference is how a homeowner ends up over budget in month three.
The second driver is what happens to the ground. Sloped lots across Northampton County frequently need engineered support, and the cost of holding a grade behind a pool is not optional once the excavation opens. A proposal that has priced it and a proposal that has not will look very different on paper and identical in the backyard.
What Should Be Itemized On A Serious Pool Proposal?
Look for the surround, not only the water. Square footage of decking and the material specified. Coping type. Any wall structure and its height. The electrical run and panel work. Drainage and where water is directed after a storm. Equipment make and model rather than a category. Startup, and who performs it.
Look for exclusions as well, because that section tells you more than the inclusions do. Rock removal, spoil haul-off, fence permitting, and restoration of the lawn where equipment traveled are common exclusions, and each of them is a real number that arrives later if it is not priced now.
Finally, look for a schedule with dependencies. A calendar date is less useful than a sequence: excavation, shell, plumbing rough, electric, deck, coping, fill, startup. A contractor who can name the sequence has built the thing before.
How Does A Pool Project Fit The Rest Of The Property?
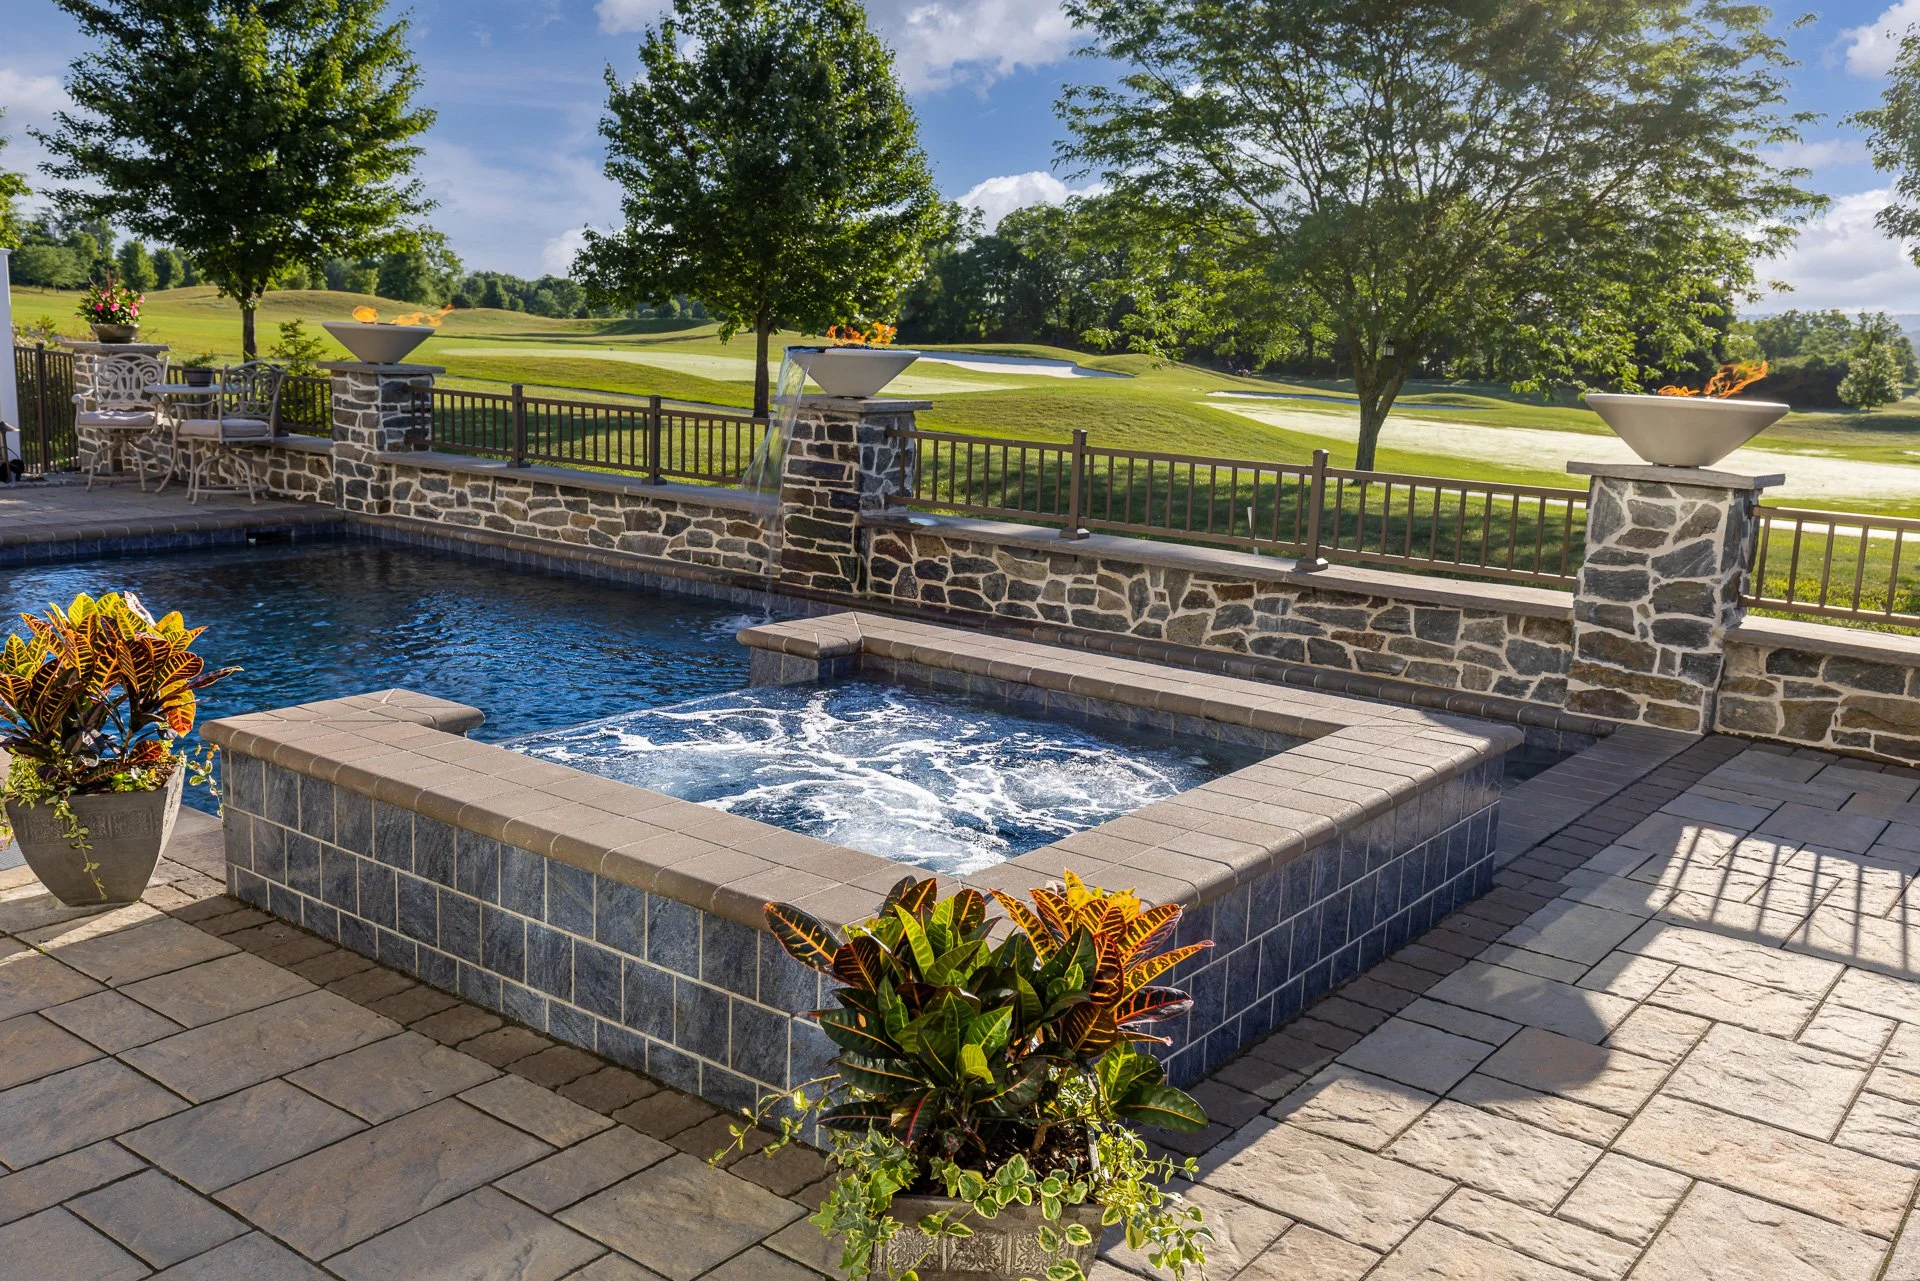
A pool alone rarely produces the backyard the homeowner pictured. What produces it is the relationship between the water, the space around it, the shade, and the route people take from the house. That is why we approach these as full poolscape projects through our landscape design and construction practice rather than as an isolated installation.
In practice that means the deck elevation gets decided against the door threshold, not after the shell is set. It means the seating area is sized for the furniture the family owns. It means the equipment pad sits where the sound will not carry across the dining terrace, which is a decision that costs nothing at design stage and cannot be undone afterward.
It also means the surrounding structures get considered early. A pavilion, a spa, an outdoor kitchen, or a set of custom decks may be phased over several years, but the footings, conduit, and gas lines for them are cheapest to place while the ground is already open.
Where Phasing Genuinely Works
Phasing is a reasonable answer to a budget that does not stretch to the full plan this year, and it works when the first phase is built with the later ones drawn.
Sleeves under the deck, a stubbed gas line, and a panel with spare capacity are inexpensive now and expensive to retrofit. What does not phase well is grading and drainage, which want to be resolved once.
The sequence matters more than the split. A first phase that lands the pool, the deck immediately around it, and the retaining structure leaves a usable backyard at the end of year one. A first phase that lands the pool and defers the wall leaves a construction site with water in it, and the second visit costs more because equipment has to come back across a finished surface.
Budget the phases against each other rather than against the total. What defers well sits above grade and attaches to what is already built: a pavilion, an outdoor kitchen, a fire feature, planting. What does not defer well is anything buried under something else.
What Does The Design Process Look Like Before Construction?
Our process starts with a live answering service and an in-house account manager rather than a voicemail, then moves to a discovery conversation about how the family expects to use the space and what the realistic investment range looks like.
That conversation happens before anyone draws anything, which saves both sides from designing a project that was not going to be built.
From there we visit the property, take the grades, and produce a two-dimensional design, with three-dimensional views where the elevation change makes them worth having. The design presentation ends with a product binder covering the bid, the visuals, the feature list, and the pricing in one place.
Homeowners tell us the binder is the part that makes comparison possible. When one contractor hands over a single-page number and another hands over a document that shows the reasoning, the second one is easier to evaluate even before the prices are compared.
How Long Does A Poolscape Take In The Lehigh Valley?
Design and permitting typically run several weeks before ground opens, and that stretch varies more by township than by project. Construction of a full poolscape generally spans two to four months of active work, with weather and inspection scheduling accounting for most of the variance.
The seasonal reality in Northampton County is that projects sold in late summer and autumn are the ones swimming the following spring and early summer. Projects sold in spring are competing for the same crews and inspection calendar as everyone else who waited. That is the practical argument for having the design conversation now rather than in April.
Planting and final grade often close out in the season after the water goes in, particularly on projects finished late in the year. That is normal and worth confirming in the schedule rather than discovering.
What Questions Separate A Strong Contractor From A Cheap Number?
Ask who is on site daily and who to call when something is wrong. Ask what the warranty covers and, more usefully, what it excludes. Ask to see a project of similar scale and grade, ideally one that is a few years old rather than freshly finished.
Ask how change orders are handled and priced. Nearly every excavation produces at least one surprise, and the difference between a good project and a bad one is usually how the second week goes rather than the first.
Ask about the surrounding outdoor living services too. A contractor who treats the pool as the entire job will hand you a finished pool in an unfinished yard, which is the most common source of disappointment we hear about from homeowners who used someone else.
Related: Design the Ultimate Backyard Escape With an Inground Pool and Pavilion in Wind Gap and
Which Details Matter Most On A Sloped Northampton County Lot?
Grade drives cost. A yard that falls four feet across the pool footprint needs structure, and that structure needs engineering, drainage behind it, and a base built to carry it. Homeowners are often surprised that the wall costs more than the water, and on a steep lot it sometimes does.
Access is the second factor. Equipment has to reach the excavation, and a narrow side yard between houses can add machine time, hand work, and restoration to the number. It is worth asking each contractor how they plan to get in and what they expect to repair afterward.
Soil is the third. What comes out of the hole affects haul-off cost, and rock changes the arithmetic quickly. A proposal that names an allowance for rock is more trustworthy than one that stays silent about it.
The water table is the quiet fourth factor on lots near the creeks that run through this part of the county. A high water table changes how a shell is set and can require hydrostatic relief that a proposal written from a photograph would not anticipate. It is one of several reasons we take grades on site rather than pricing a project from an aerial view and a phone conversation.
How Should A Homeowner Prepare For The First Conversation?
Bring three things and the discovery call becomes far more productive. The first is a realistic investment range. Homeowners are sometimes reluctant to name one, on the theory that it invites a contractor to spend all of it, but the opposite tends to happen. A designer working without a range will draw the project the site suggests, and the site rarely suggests restraint.
The second is a short list of how the space gets used. A family that swims laps at six in the morning wants a different pool from a family that hosts twenty people on Saturdays. Both are straightforward to design for. Designing for both at once, without knowing which matters more, produces a compromise neither one enjoys.
The third is the constraint list. Septic fields, well heads, easements, mature trees the family will not lose, and the neighbor sight line that bothers someone. These shape the plan more than preferences do, and surfacing them in the first hour is cheaper than surfacing them in the third revision.
What Does Ownership Look Like After The Water Goes In?
The first season is the one with a learning curve. Water chemistry, the automation schedule, and the rhythm of opening and closing are all new, and a contractor who hands over a finished pool without walking through them has finished half the job. Startup should be a scheduled appointment with a person, not a document left on the counter.
Surrounding surfaces have their own maintenance rhythm. Paver decks want periodic cleaning and joint sand, natural stone wants a different routine, and both do better with a plan set at handover rather than improvised in year three. Ask what the warranty asks of you, because most surface warranties carry maintenance conditions.
Plantings around a poolscape are the part most often underestimated. Species chosen for a pool surround need to tolerate splash, reflected heat, and foot traffic, and they should not drop material into the water every week. This is a design decision rather than a landscaping afterthought, and it is worth confirming it appears somewhere in the proposal.
Is Autumn A Reasonable Time To Start The Process?
It is arguably the most reasonable time. Design and permitting take weeks that do not require good weather, and a project that clears both by winter is positioned for an early construction start rather than a place in a spring queue. Homeowners who begin the conversation in September routinely swim earlier than homeowners who begin it in March.
There is a second argument specific to this year. With buyers taking longer and comparing more proposals, contractor calendars are filling less predictably than they did, which means the homeowner who has a signed design and a permit in hand has more leverage over the schedule than usual.
None of that argues for rushing a decision. It argues for starting the part of the process that takes the longest, which is the design and approval stretch, while the comparison of builders continues in parallel.
Start With A Design Conversation For Your Wind Gap Poolscape
Holding several proposals and being unable to tell which one is honestly cheaper is a reasonable place to be, and it is a solvable problem.
Our team at Atlantic RIDGE will walk your property, take the grades, and put the whole poolscape into one document so you can see what each number actually buys.
Reach out to schedule a design consultation for your Wind Gap property, and we will start with the grades and the way your family expects to use the space rather than with a price.
In Summary
How far outside Wind Gap does the design and construction team travel?
Atlantic RIDGE works across Northampton County and the wider Lehigh Valley, including Easton, Nazareth, Bethlehem, Palmer Township, Forks Township and Williams Township. Poolscape projects sit at the larger end of what we build, so travel is rarely the limiting factor. Site access and grade have far more influence on scheduling than distance does.
Can a pool project be built in phases across two seasons?
Regularly, and it is one of the more sensible ways to handle a plan that outruns a single year's budget. The requirement is that the full design exists before the first phase is built, so conduit, sleeves, gas lines and panel capacity go in while the ground is open. Grading and drainage should be completed in the first phase rather than deferred.
What usually causes a poolscape budget to grow after the contract is signed?
Three things account for most of it: rock encountered during excavation, retaining structure that was not priced against the actual grade, and surfaces or features that sat outside the original scope. All three are predictable at design stage, which is why the site visit and the grade measurements happen before we produce a number.
Who handles the township permits on a pool project?
That falls to the builder on a full poolscape, and it is worth confirming in writing rather than assuming. Permit requirements around setbacks, fencing, and drainage vary between townships in Northampton County, and the approval stretch is usually the longest fixed delay in the schedule. A proposal that stays silent on permitting is leaving a timeline question unanswered.
Related: Inground Pool and Outdoor Fireplace in Bethlehem, PA & Nazareth, PA: This Summer, Unwind in Style
