
Inground Pool Installation in Wind Gap, PA: How Site Conditions Shape the Process
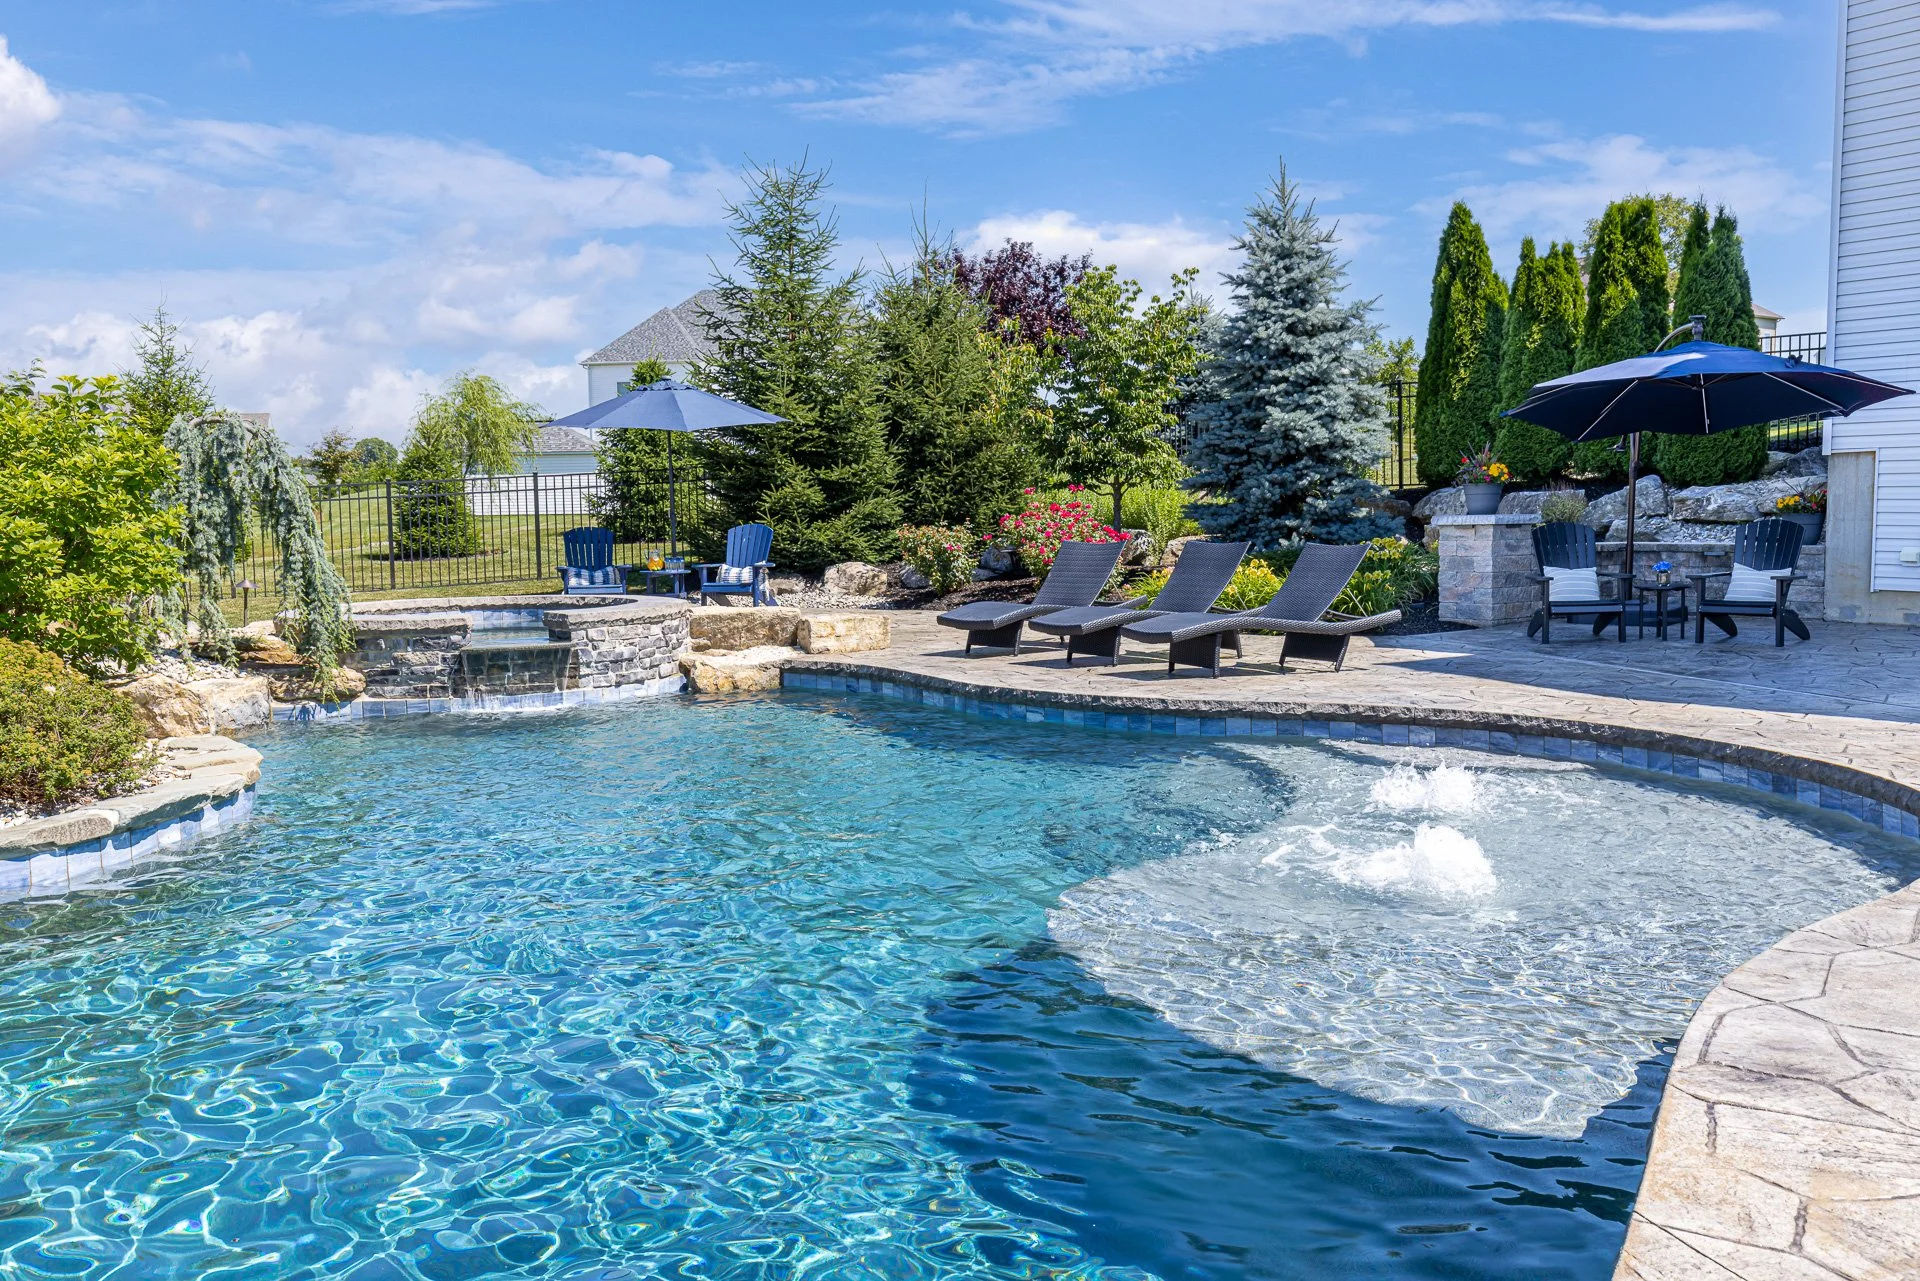
No two backyards in Wind Gap, PA, respond to inground pool installation the same way. Two properties on the same street can call for entirely different excavation approaches, drainage plans, and construction timelines, all because of what sits beneath the surface and how the land slopes across the lot.
Atlantic RIDGE evaluates these site conditions before a single design decision gets locked in, because the property itself determines what is actually possible, not the other way around, and no amount of design enthusiasm changes what the ground underneath it will allow.
Related: Design the Ultimate Backyard Escape With an Inground Pool and Pavilion in Wind Gap and Nazareth, PA
Why the Site Evaluation Comes Before Design
Homeowners often start the inground pool installation process focused on pool shape, size, and finish.
Those choices matter, but they come after a site evaluation that answers a more fundamental question: what does this specific property require to support an inground pool safely and for the long term, and what tradeoffs come with each approach available to it.
Skipping that evaluation, or treating it as a formality, is how projects run into costly surprises mid-construction rather than addressing them on paper first. With over 25 years of experience reading properties across the Lehigh Valley, Atlantic RIDGE has seen firsthand how much a thorough evaluation upfront saves in time, cost, and headaches down the line.
The following looks at the site conditions that shape inground pool installation in Wind Gap, PA, and how each one changes the plan before construction ever begins.
What Site Conditions Get Evaluated Before Inground Pool Installation Begins?
A thorough site evaluation looks at several factors together, since soil, slope, drainage, and access all interact rather than operating independently of one another. Treating any one of these in isolation tends to produce a plan that looks fine on paper and runs into conflicts once equipment actually arrives on site.
Soil Composition and Stability
Soil type determines how excavation proceeds and what kind of structural support the pool shell needs once it's in the ground. Sandy soil drains well but can shift during excavation, clay soil holds water and expands or contracts with moisture, and rocky soil slows excavation and raises labor costs.
Wind Gap, PA's terrain includes enough variation that soil conditions can differ meaningfully from one property to the next, even within the same neighborhood, which is why a site-specific evaluation matters more than a general assumption about the area.
Water Table and Groundwater
Groundwater that seeps into an excavation, either immediately or overnight, changes how a project proceeds. A high water table can create real complications, including the risk of pool flotation if the shell isn't properly weighted and installed before groundwater pressure builds beneath it.
Atlantic RIDGE accounts for this risk during the site evaluation rather than discovering it mid-excavation, when the options for addressing it become far more limited and far more expensive to implement.
Existing Drainage Patterns
How water currently moves across a property, before any construction begins, previews how it will behave once a pool, patio, and surrounding hardscape are in place.
A yard that already collects standing water after rain needs that pattern addressed as part of the pool plan, not treated as a separate problem to solve later, since hardscape surfaces added around the pool will only redirect that water somewhere else if the underlying drainage issue is never actually resolved.
Photographing the yard after a heavy rain, before construction starts, gives a design team real evidence of where water pools, rather than relying on guesswork about how the property behaves under wet conditions.
Sun Exposure and Seasonal Positioning
Where a pool sits relative to the house, mature trees, and the path of the sun through the day affects both how the space gets used and how much maintenance it requires.
A pool positioned beneath deciduous trees deals with more debris and shade than one placed in an open, sun-exposed area, and that difference matters for anyone weighing daily upkeep against how much shade they actually want on a hot afternoon.
Atlantic RIDGE factors this into the site evaluation alongside the structural conditions, since the best-engineered pool location isn't automatically the most enjoyable one to actually use.
How Does Soil Type Affect Inground Pool Installation in Wind Gap, PA?
Soil composition directly shapes both the construction approach and the long-term performance of the finished pool, and getting this evaluation wrong at the outset is one of the costliest mistakes a project can make.
Clay Soil and Structural Reinforcement
Clay soil expands when wet and contracts when dry, sometimes shifting in volume significantly with seasonal moisture changes.
A pool built into clay-heavy ground typically needs additional reinforcement in the shell and surrounding structure to withstand that movement over time, since a shell built to a standard suited for stable soil will show stress cracks far sooner in expansive clay.
This is one of the clearest examples of why a design suited to one property doesn't automatically transfer to another, even a few lots away.
Sandy and Rocky Soil Considerations
Sandy soil generally excavates easily but may need additional support structures to keep excavation walls stable during construction.Rocky soil presents the opposite challenge: excavation slows considerably and may require specialized equipment, which affects both timeline and cost.
Neither condition rules out an inground pool installation, but each one changes how Atlantic RIDGE plans the excavation phase and what equipment gets scheduled for the job, and pricing that doesn't account for these differences upfront tends to shift once the crew actually breaks ground.
Why a Geotechnical Assessment Sometimes Makes Sense
For properties with known soil concerns, a history of settling nearby, or visible signs of moisture issues, a geotechnical soil assessment before design finalizes the plan provides a clearer picture of what the ground actually requires.
The assessment costs far less than discovering a soil problem mid-construction, when correcting it means pausing excavation and revising a plan that's already underway, along with the added cost of remobilizing equipment and crew for work that could have been planned for from the start.
How Does Slope and Grading Change the Installation Process?
A sloped yard doesn't rule out an inground pool, but it does change how the installation gets planned, sequenced, and priced from the very first design conversation.
Cut-and-Fill Grading
On a moderate slope, the most common approach levels the pool area by cutting soil from the higher side and using it to fill the lower side, creating a level surface for the pool shell.
This approach works well for gentler grades but adds labor and equipment time proportional to how steep the slope actually is, since steeper grades require moving significantly more material to reach a level base, and that material has to go somewhere on the property or be hauled off site entirely.
Retaining Walls and Terracing
On steeper properties, a retaining wall built into the design, sometimes doubling as part of the pool's structural wall itself, holds back the surrounding grade without requiring the entire yard to be leveled.
Terracing takes this further, creating multiple level platforms across a slope that turn a challenging grade into a defined series of outdoor living spaces rather than fighting the slope to force one flat yard. Done well, this approach often produces a more distinctive finished backyard than a flat lot would have allowed in the first place.
Designing With the Slope Instead of Against It
In some cases, the most cost-effective approach isn't full leveling at all. A pool designed with one end flush to grade and the other end raised slightly above it can work with a slope's natural contour rather than against it, often at lower cost than moving enough soil to flatten the entire site.
Atlantic RIDGE evaluates both approaches during design so the homeowner understands the tradeoffs before committing to one direction, since the cheaper option on paper isn't always the one that delivers the better long-term result.
Related: 10 Design Options for Inground Pools in Easton, PA & Wilson, PA That Add Style and Comfort
What Role Does Access and Equipment Staging Play in Site-Specific Planning?
How equipment reaches the excavation site is a practical constraint that shapes the entire installation timeline, not a minor logistical detail left to figure out on the day the crew arrives.
Equipment Access Routes
Excavators and delivery trucks need a clear path to the pool site. A property with narrow side yards, mature landscaping, or limited driveway access may require careful route planning or, in rare cases, smaller specialized equipment to reach the excavation area.
Identifying these constraints during the site evaluation, rather than the morning excavation begins, keeps the project on its planned timeline. It also avoids the scramble of sourcing different equipment after the original plan hits a physical obstacle it didn't account for.
Protecting Existing Landscape and Hardscape
Heavy equipment moving across a property risks damaging existing plantings, irrigation lines, or hardscape surfaces along the access route. Atlantic RIDGE maps the equipment path during planning specifically to minimize that risk, rather than accepting incidental damage as an unavoidable cost of construction.
A clearly planned route also gives the homeowner a chance to move or protect anything particularly valuable before equipment ever arrives.
When Hand Excavation Becomes Necessary
In the rare case where a yard has genuinely no equipment access, a hand dig using a smaller crew and manual excavation becomes the fallback option.
This approach costs more in labor and takes longer than machine excavation, but it remains a viable path for properties where the site simply won't accommodate standard excavation equipment, and it's far preferable to forcing equipment through a space that will cause more damage than the excavation itself.
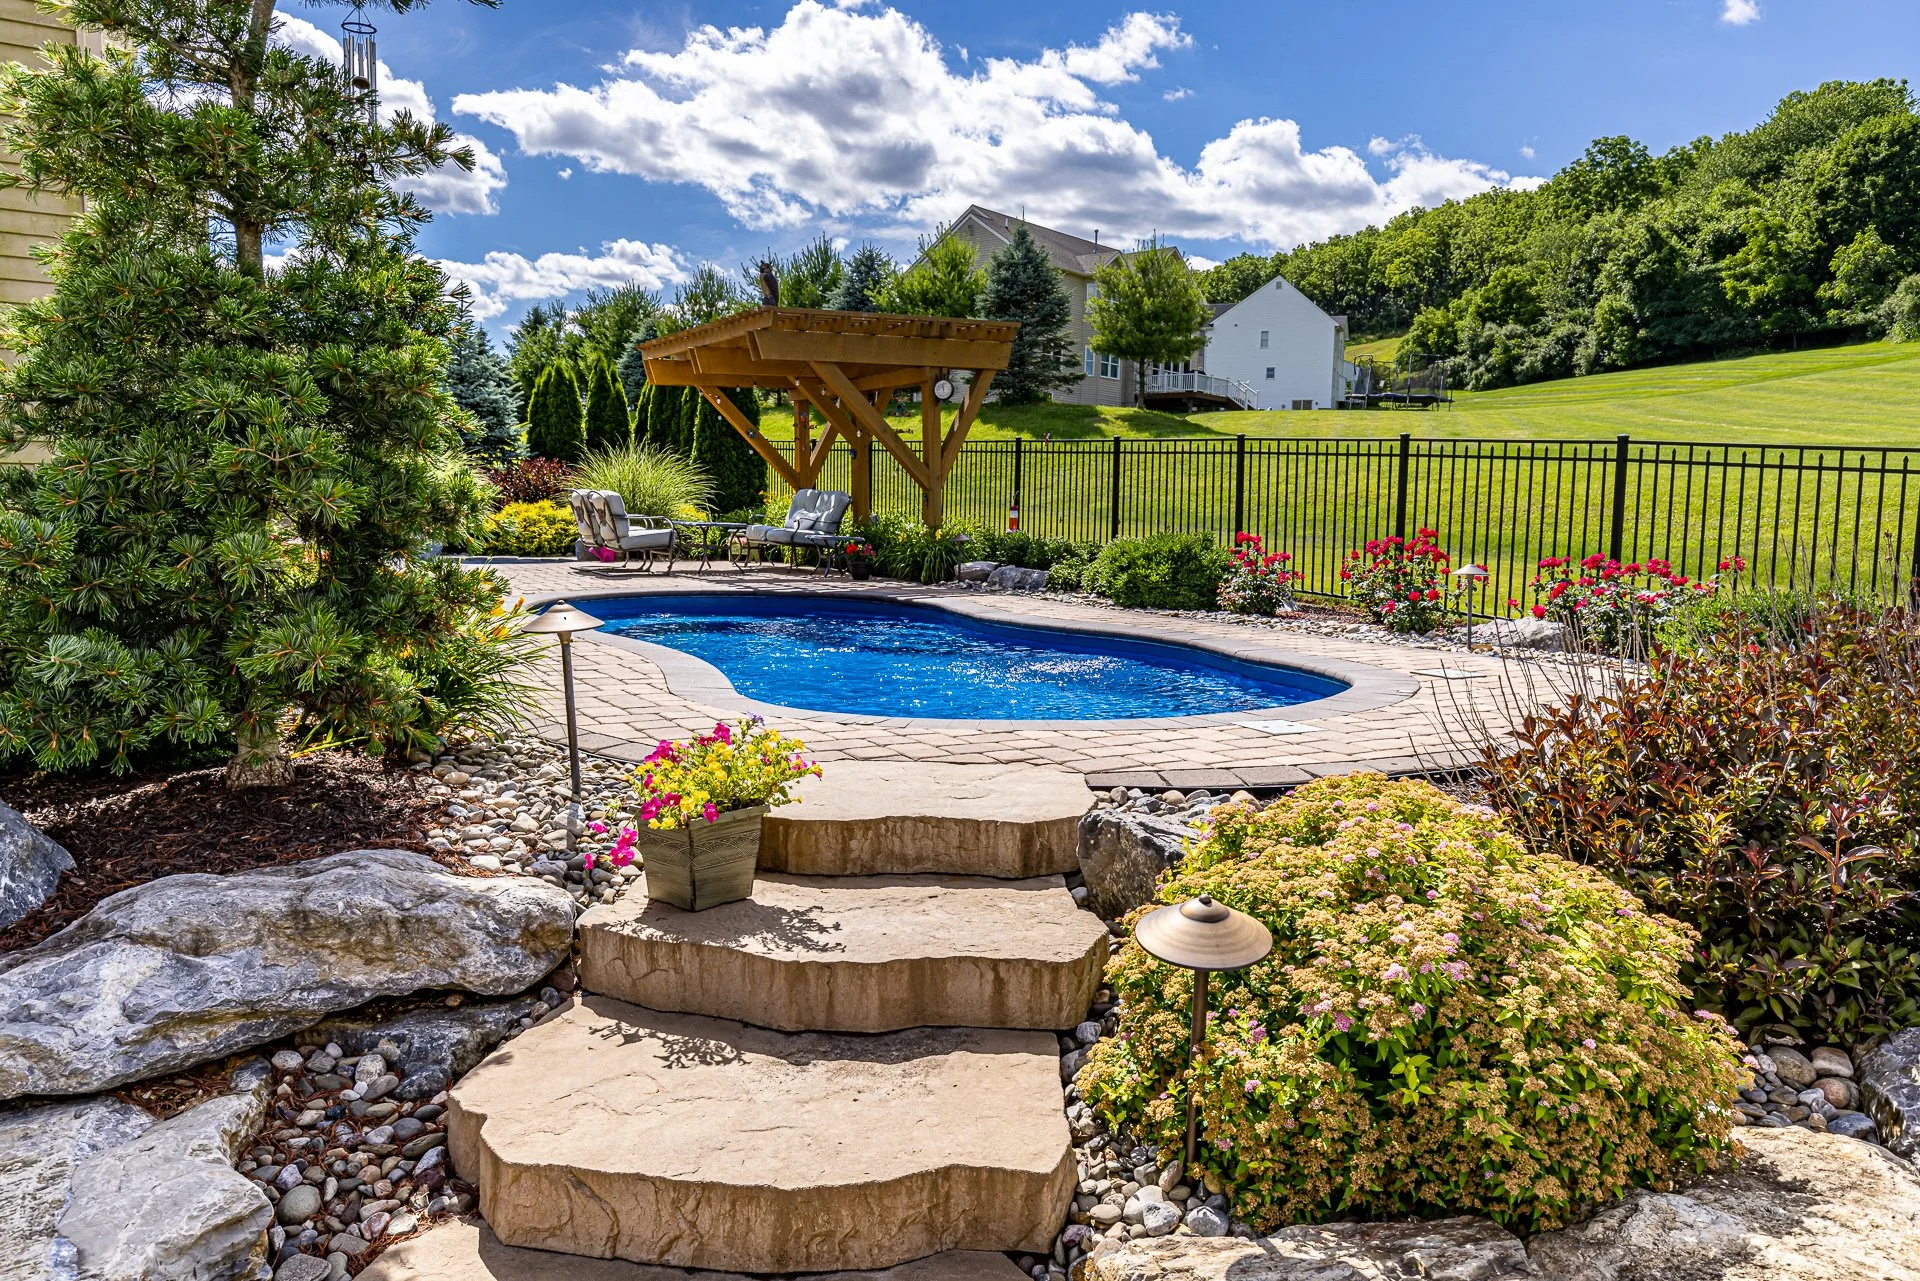
How Do Utilities and Setback Requirements Affect Where a Pool Can Go?
Before a pool location gets finalized, underground utilities and local code requirements narrow down where construction can actually happen.
Utility Locating Before Excavation
Calling for utility locating before any excavation begins identifies gas, electric, water, sewer, and communication lines running through the property, and this step is both a legal requirement in most jurisdictions and a genuine safety measure.
Private utility lines, such as those running to a detached garage, outbuilding, or gas grill, often fall outside what a standard utility locate marks, which means the homeowner and contractor need to identify those separately before any excavation equipment gets anywhere near them.
Setbacks From Property Lines and Structures
Local code typically dictates a minimum distance a pool must maintain from property lines, the house, septic systems, and other structures.
These setback requirements, combined with the usable flat area of a specific lot, often determine the realistic range of pool sizes and shapes available for a given property well before any design conversation about aesthetics begins. This is why confirming setbacks early prevents a homeowner from falling in love with a layout that the lot simply can't accommodate.
Septic Systems and Environmental Considerations
Properties with a septic system need the tank and drain field located and factored into pool placement, since building too close to a drain field can damage the system in ways that are expensive to repair and difficult to reverse once construction is complete.
Atlantic RIDGE confirms these details early in the process so the pool design accounts for them from the start rather than running into a conflict once site work is already underway.
Planning an Inground Pool Installation Around Your Property, Not a Generic Plan
An inground pool installation in Wind Gap, PA succeeds when the plan is built around the specific conditions of the property, not adapted from a generic layout after the fact. The site evaluation that happens before design work begins is what separates a project that stays on schedule and on budget from one that runs into surprises the crew has to solve on the fly.
Atlantic RIDGE evaluates soil, slope, drainage, access, and code requirements as the foundation of every inground pool project across Wind Gap, PA, and the surrounding Lehigh Valley.
With over 25 years of experience managing every phase from site evaluation through final finish, Atlantic RIDGE handles the coordination so homeowners don't have to navigate contractors, permits, or unexpected site conditions on their own.
Contact Atlantic RIDGE to start with a site evaluation that shapes a pool plan around what your property actually requires.
Related: Inground Pool and Outdoor Fireplace in Bethlehem, PA & Nazareth, PA: This Summer, Unwind in Style
We create incredible outdoor spaces through a blend of expert design, master craftsmanship, and a deeply rooted commitment to customer satisfaction.
With over 25 years of experience, our team, led by Chris Stocker, has been transforming outdoor spaces into personalized sanctuaries that reflect the unique lifestyle and aspirations of each homeowner.
